
Outdoor living
more room, right outside the door
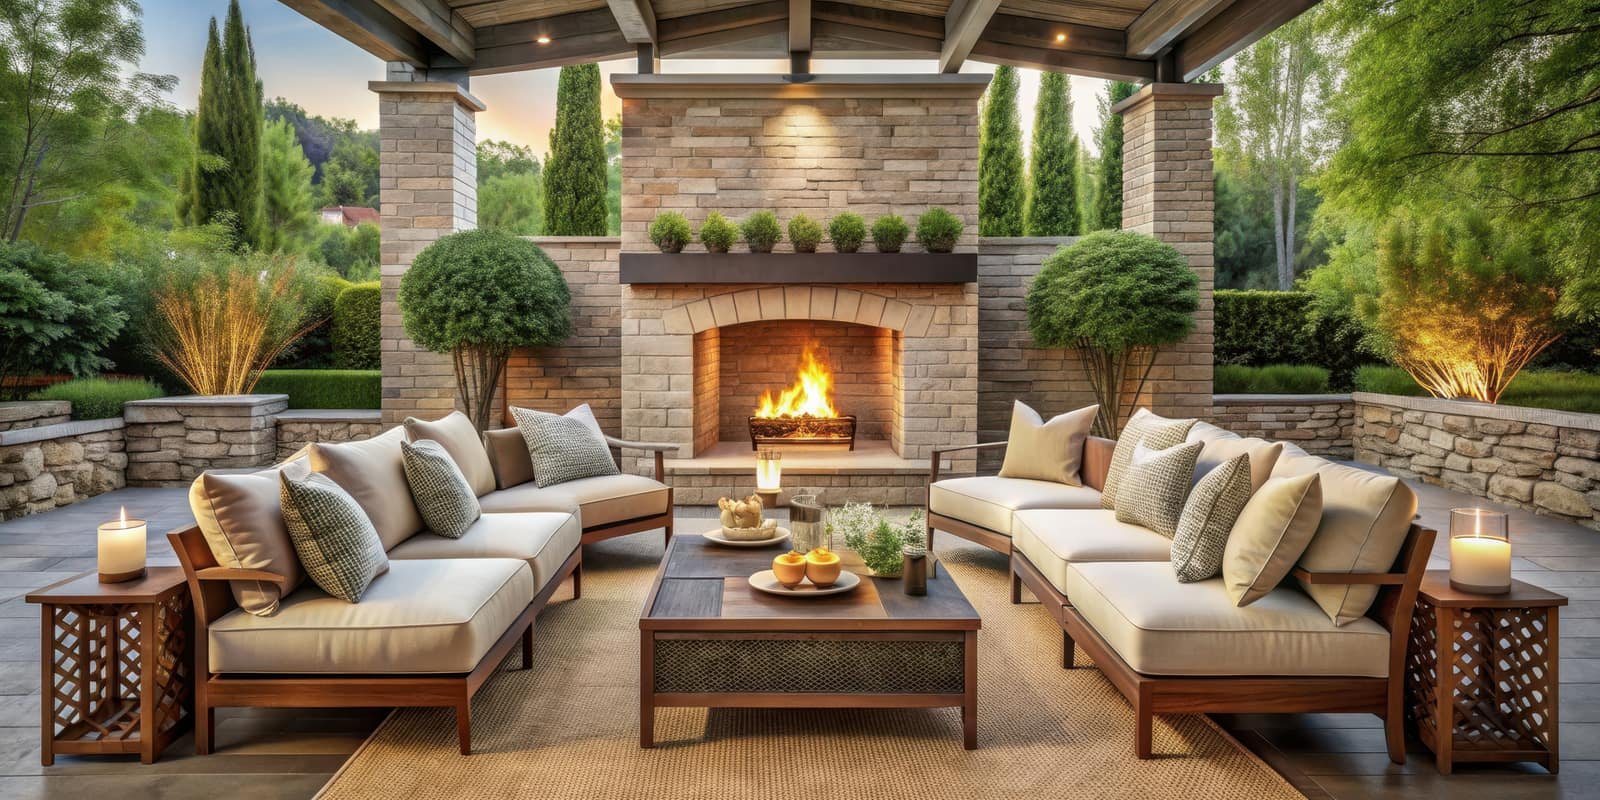
A covered patio, an outdoor kitchen, a fireplace for winter evenings, a deck or a pergola: designed together, they add a room to the house that gets used most of the year in North Texas.
Request an estimate- Built for Texas
- Shade, airflow and materials chosen for the heat
- Tied in
- Roofline, brick and stone matched to the house
- Approved
- City permits and HOA review handled for you
What an outdoor living project includes
Every trade. One team.
Most projects combine two or three of these. We design them as one space so the patio, the kitchen and the fire feature work together.
- 01
Covered patios
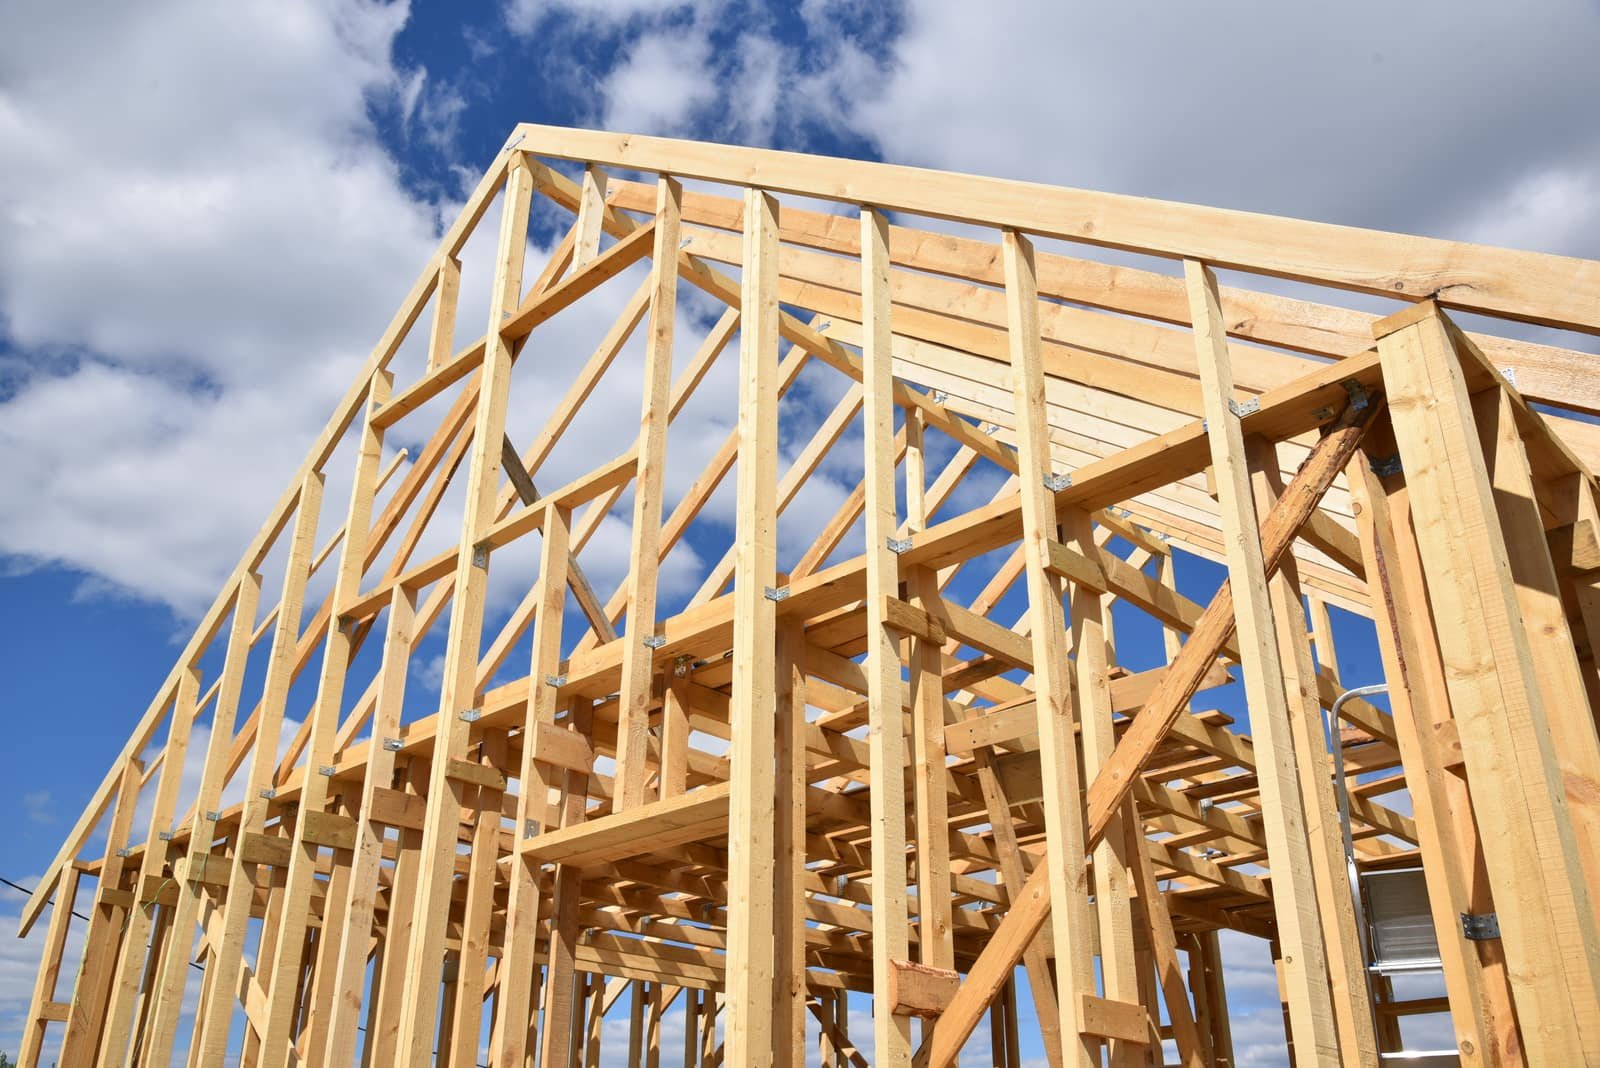
Roofed structures tied into the house, with ceiling fans, lighting and a slab or pavers sized for the furniture you plan to use.
- 02
Outdoor kitchens
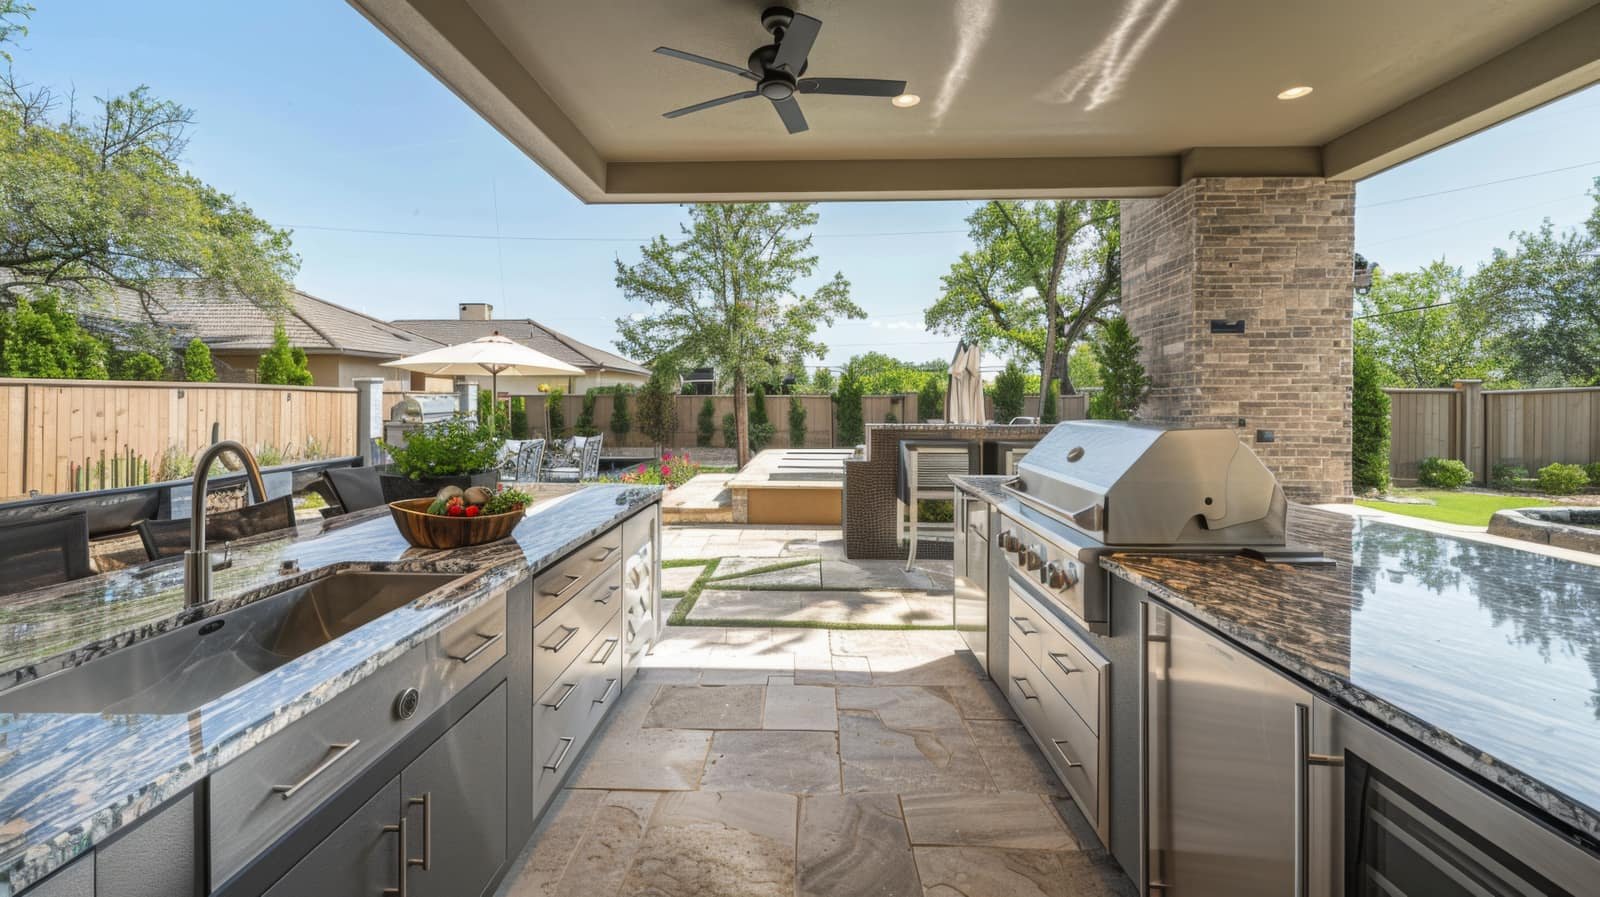
Built-in grills, counters, storage, refrigeration and sinks with the gas, water and power run and inspected.
- 03
Fireplaces and fire pits
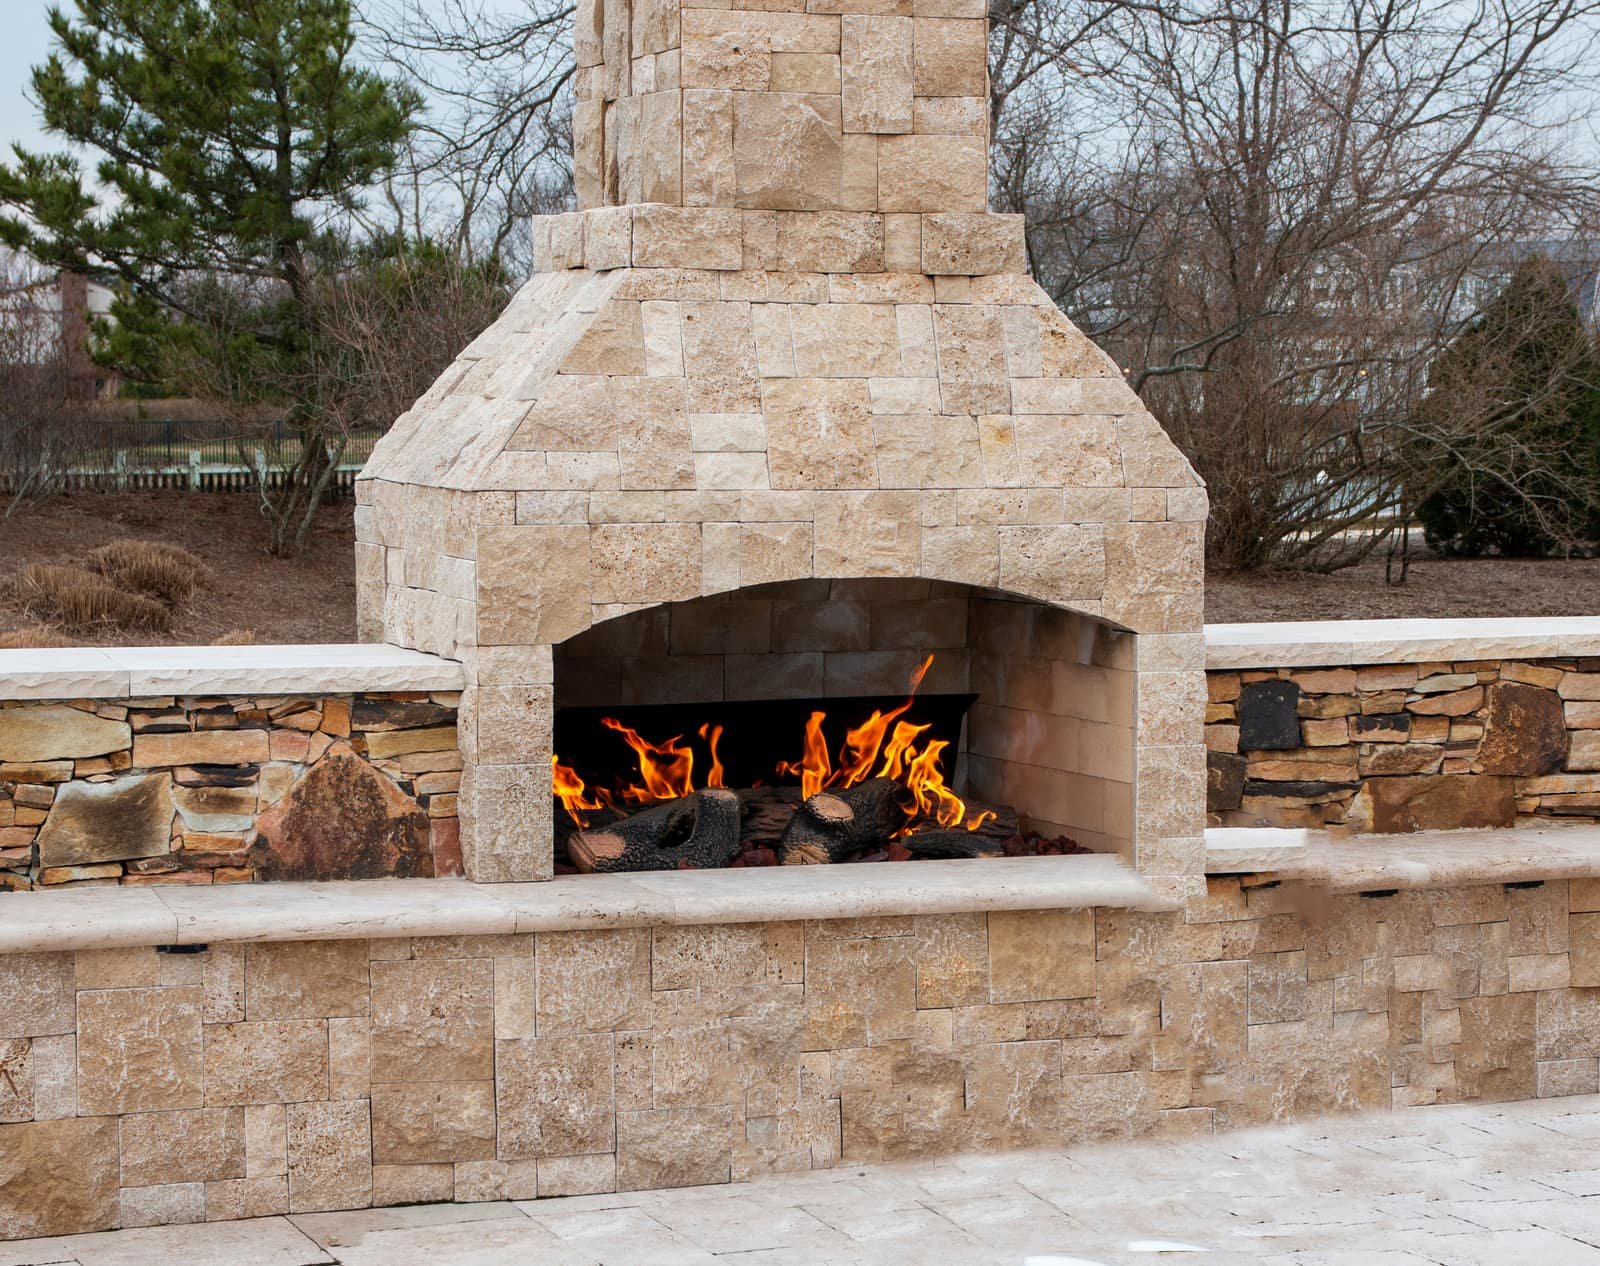
Stone or brick fireplaces and gas fire features placed for the view and the wind, with proper clearances.
- 04
Decks and pergolas
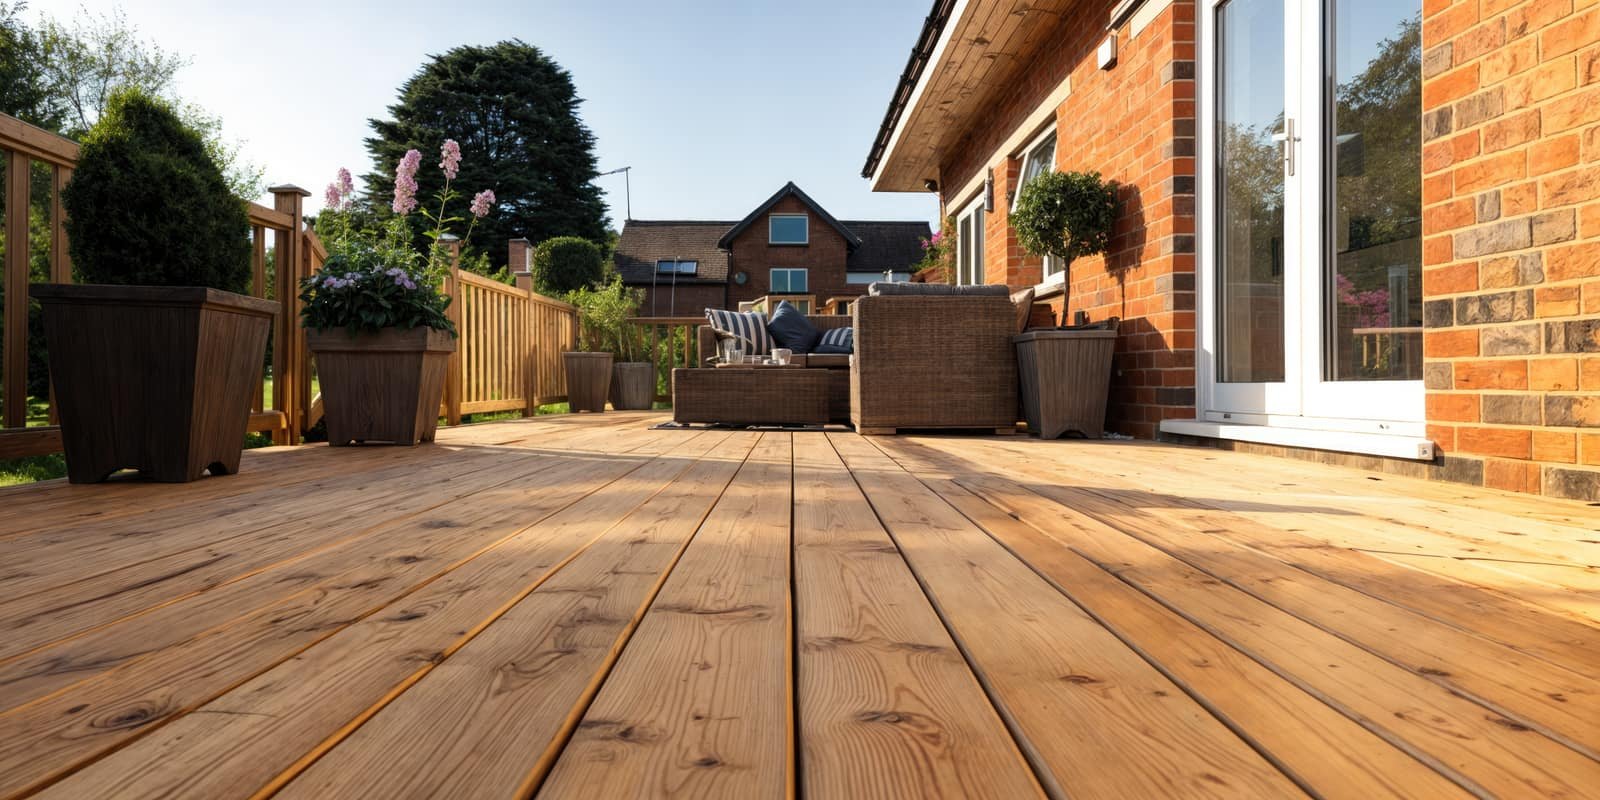
Cedar, composite and steel structures built on proper footings, with shade where the afternoon sun hits.
- 05
Lighting and electrical
Landscape and ceiling lighting, outlets, fans and speaker wiring planned before the concrete is poured.
- 06
Drainage and finishes
Grading and drainage that keep water away from the house, then stone, tile, stain and paint to finish the space.
Our ten-step process, condensed
From first meeting to walkthrough.
Walk the yard
We look at the sun, the slope, the view from inside and how you want to use the space, then set the scope and budget range.

Design and selections
A site plan, structure drawings and material selections are finalized and priced in a detailed proposal.
Build
Permits and HOA approval, footings and slab, framing, roofing, utilities, masonry and finishes, inspected as we go.
Walk through and warranty
We test every appliance and fixture with you, close the punch list and hand over the warranty paperwork.
Questions
Before you call.
- Do I need a permit for a covered patio or outdoor kitchen?
- In most North Dallas cities, yes, for any roofed structure, gas line or new electrical circuit. Many neighborhoods also require HOA architectural approval. We prepare and submit both as part of the project.
- What materials hold up best in the Texas heat?
- Stone and brick for fireplaces and kitchen bases, composite or cedar for decks, steel or cedar for pergolas, and porcelain pavers or sealed concrete underfoot. We choose finishes for sun exposure as much as for looks.
- Can the patio roof be tied into the house roof?
- Usually, and it looks best that way. We match the pitch, shingles and trim so the addition reads as original to the house. Where the roofline does not allow it, a freestanding structure with matching materials is the alternative.
- How long does an outdoor living project take?
- A deck or pergola is measured in weeks. A covered patio with an outdoor kitchen and a fireplace typically takes a couple of months once permits are in hand. The schedule is set before work starts.
Often paired with outdoor living
Ready to start?
Start your outdoor living project
Request an estimate and we call within one business day.
Request an estimate