
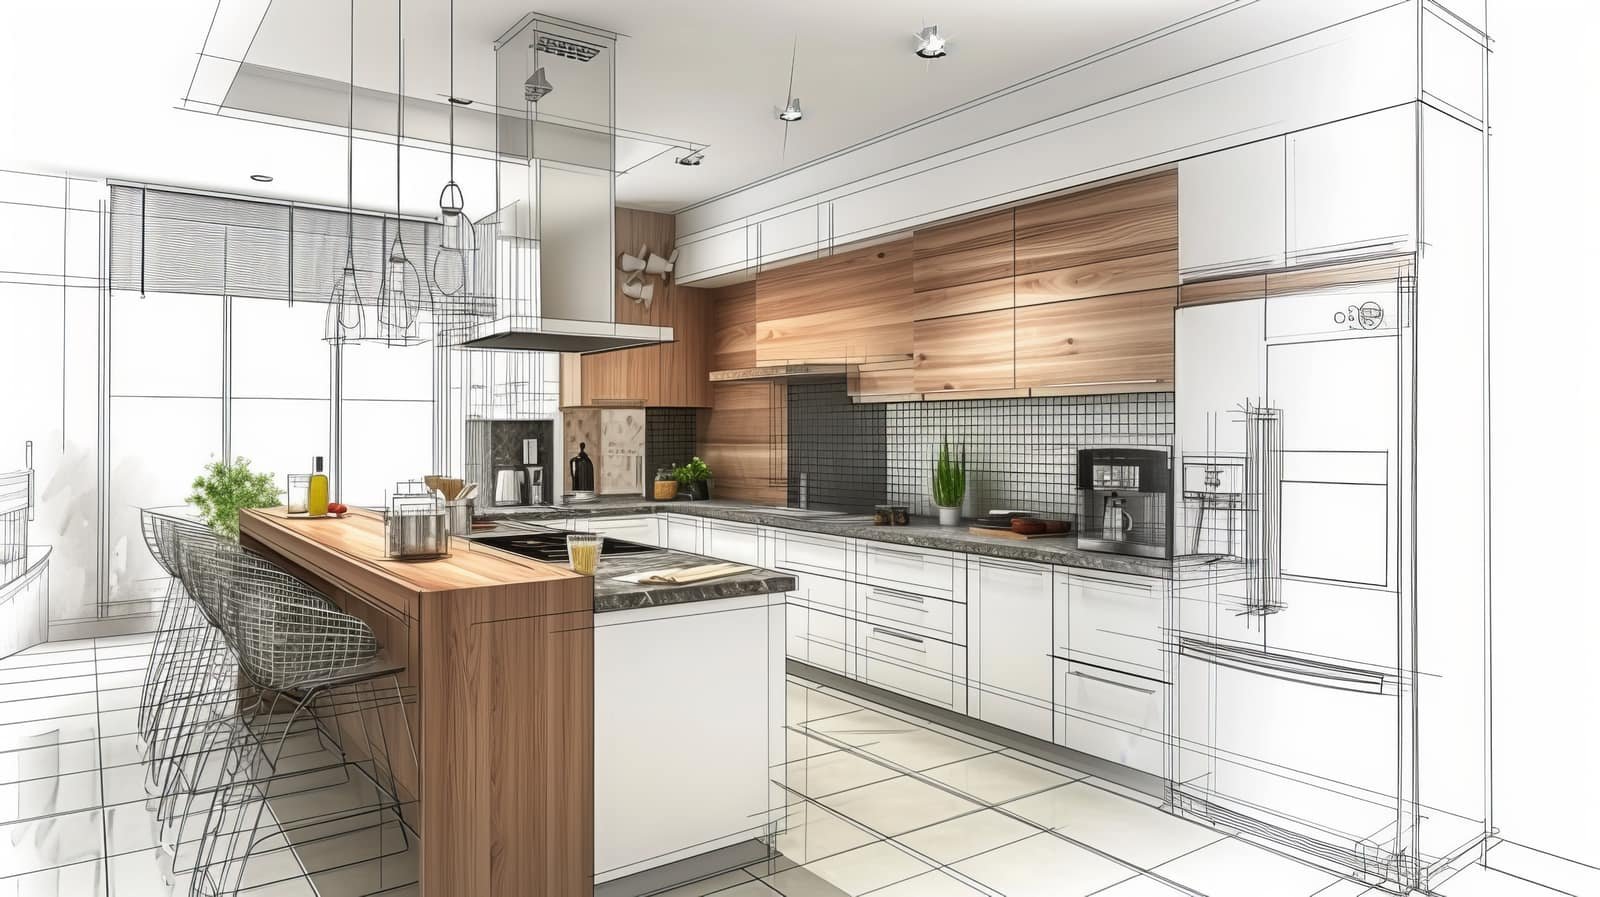
Whole home remodeling
one plan for the whole house
When several rooms need work, one coordinated plan beats a string of separate projects. We design the whole house together, sequence the trades once, and you live through one remodel instead of four.
Request an estimate- One plan
- Kitchen, baths, living areas and finishes designed together
- One schedule
- Trades sequenced once across the whole house
- One team
- A single project lead from design to walkthrough
What a whole home remodel includes
Every trade. One team.
Every project is scoped to your house and your priorities. These are the pieces that most whole home plans bring together.
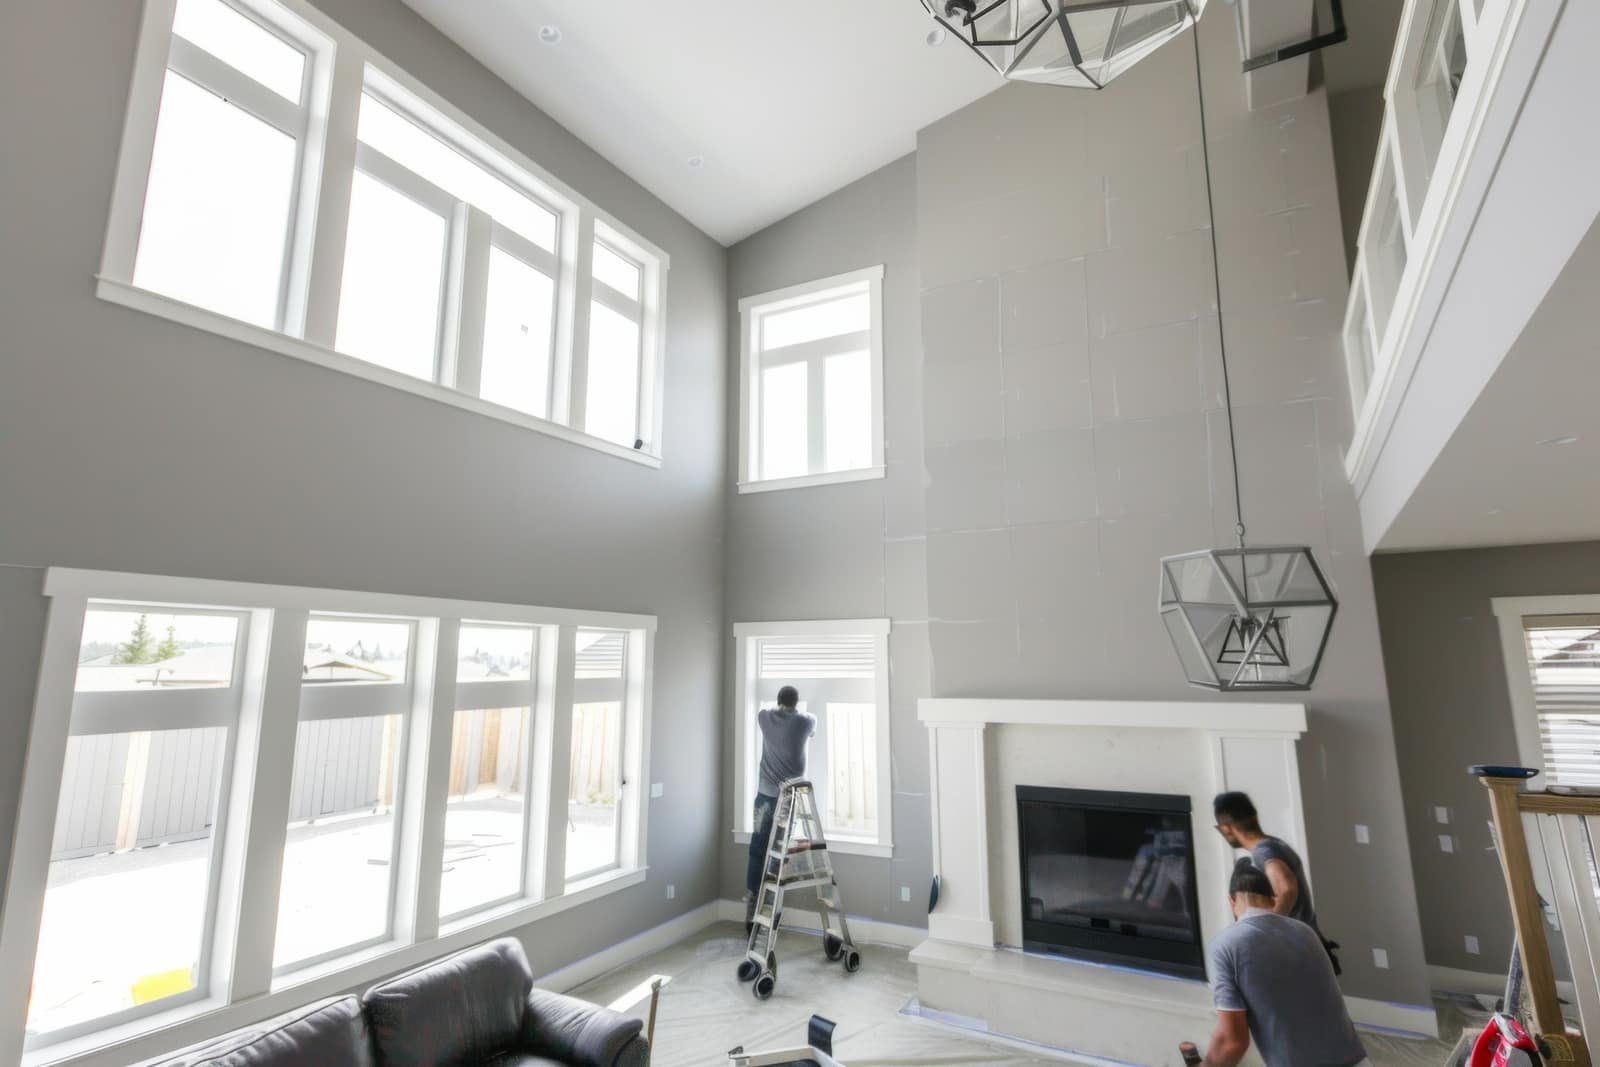
- 01
Layout and flow
Walls opened or moved, rooms reassigned and sightlines planned so the house works the way you live now.
- 02
Kitchen and baths
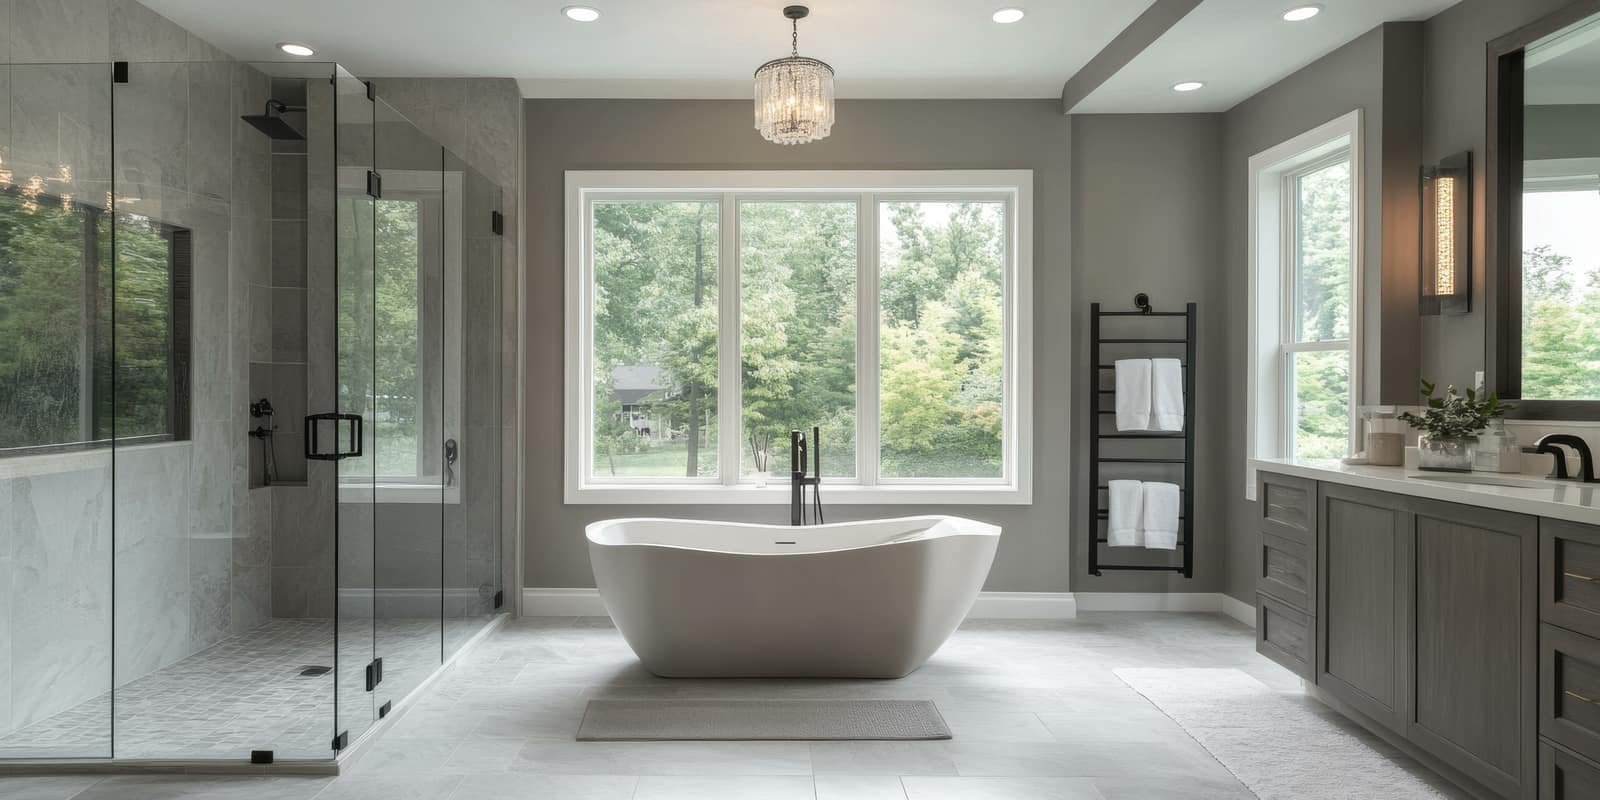
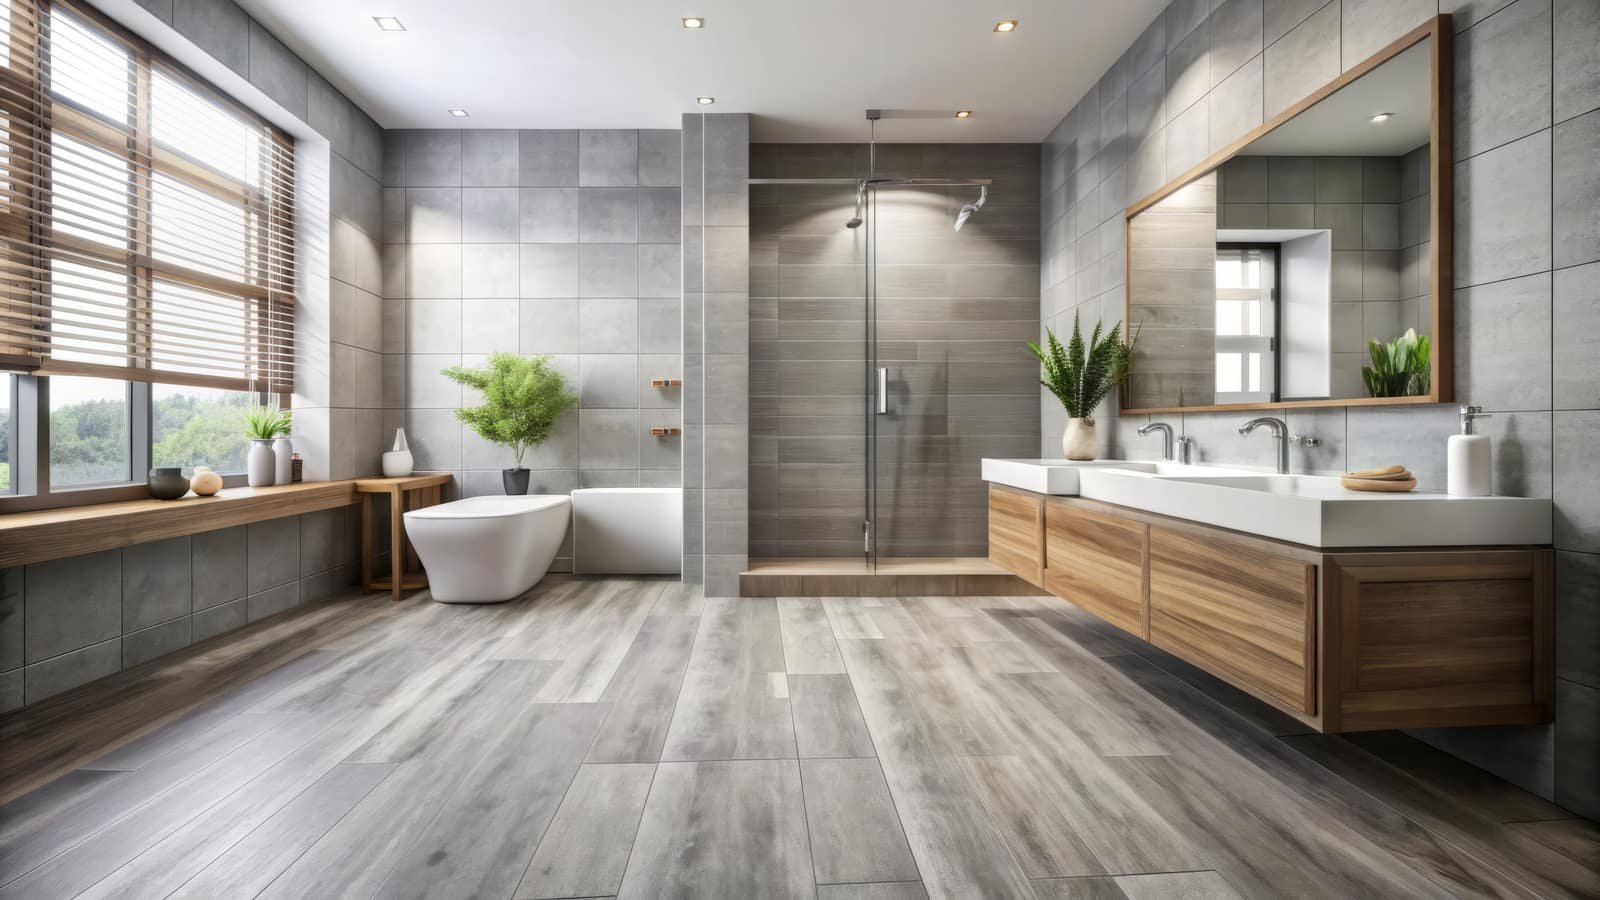
The kitchen and the bathrooms designed as a set, with cabinetry, tile and fixtures that belong to the same house.
- 03
Flooring throughout
One flooring plan across the main areas, so transitions disappear and the rooms read as one space.
- 04
Lighting and electrical
A lighting plan for every room, new circuits where the house needs them and fixtures chosen with the finishes.
- 05
Paint, trim and doors
Interior paint, baseboards, casing, doors and hardware refreshed together so nothing looks left behind.
- 06
Systems and repairs
Plumbing, HVAC and structural fixes handled while the walls are open, not after the finishes go in.
Our ten-step process, condensed
From first meeting to walkthrough.

Walk the whole house
We tour every room with you, list what stays and what changes, and agree on priorities and a range for the budget.

Design as one project
Plans, selections and a phased schedule are developed for the whole house, then priced in one detailed proposal.
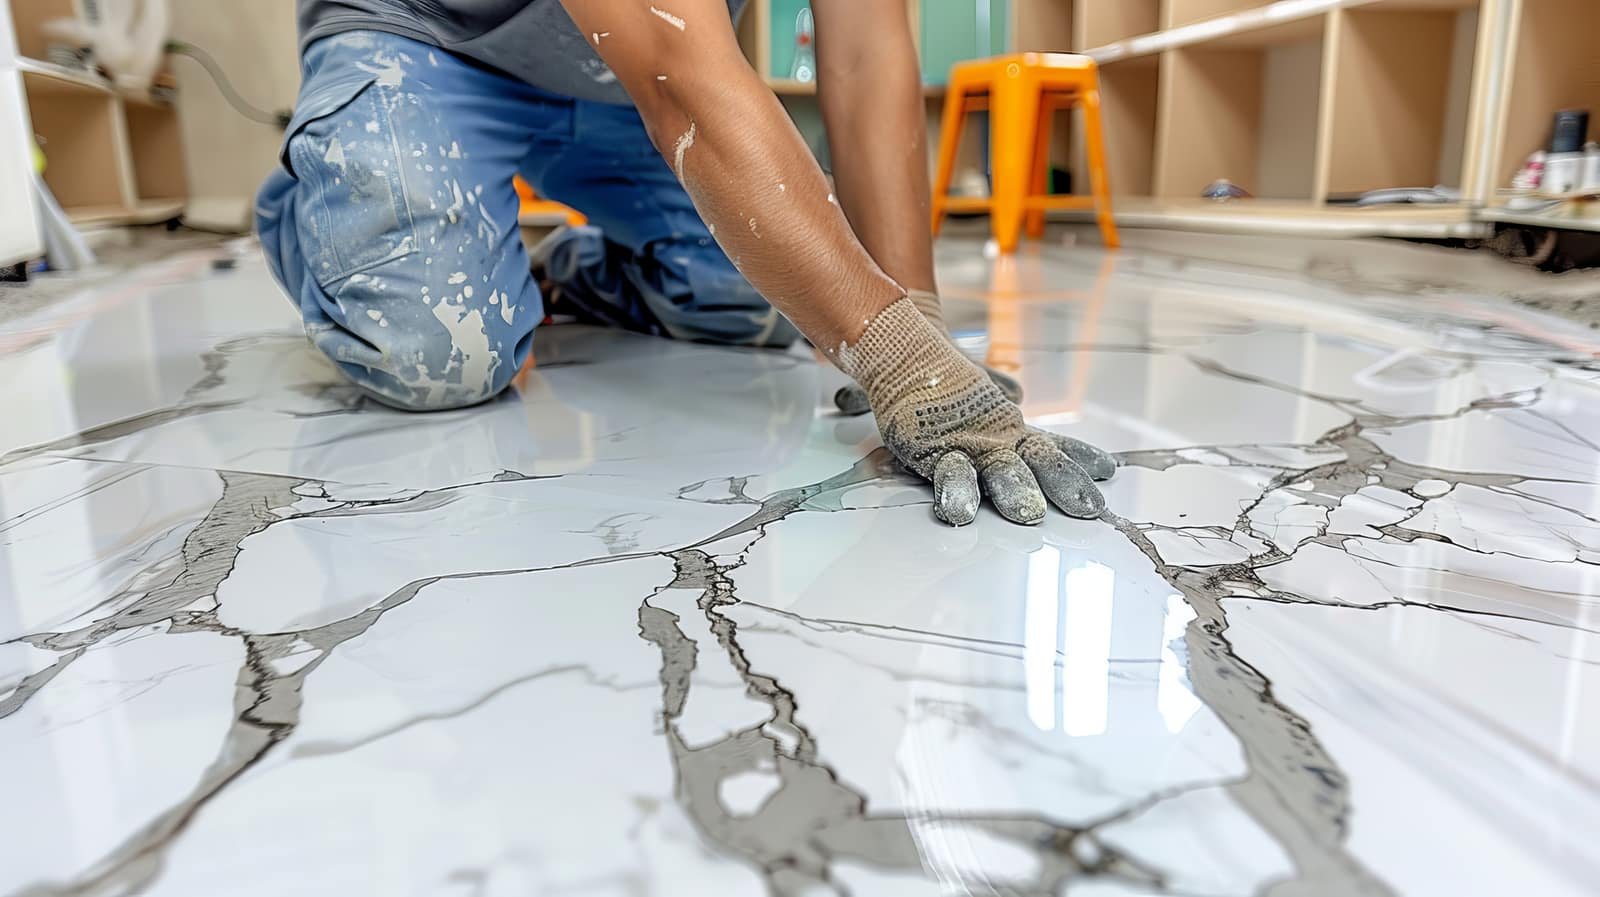
Build in sequence
Demolition, rough-ins, inspections and finishes run room by room in the order that keeps the house livable.
Walk through and warranty
A final inspection of every room with you, the punch list closed, and warranty coverage explained in writing.
Questions
Before you call.
- Can we live in the house during a whole home remodel?
- Often, yes. We phase the work so at least one bathroom and a place to cook stay usable, seal off active areas and clean up daily. For projects that touch every room at once, moving out for part of the schedule can be faster and less expensive, and we will tell you when that is the case.
- Is a whole home remodel cheaper than doing rooms one at a time?
- Usually the total is lower and the disruption is shorter. Trades mobilize once, materials are ordered together, and permits and inspections are combined. The proposal breaks the scope out by room, so you can still phase the work if you prefer.
- How long does a whole home remodel take?
- It depends on how many rooms change and whether walls, plumbing or the roofline move. We set the construction schedule before work starts, after the design and selections are final, and update you as each phase closes.
- Do you handle the design, or do I need an architect?
- Our design-build team handles layout planning, material selections and construction drawings for most remodels. When structural changes require an engineer or an architect, we bring them in and coordinate their work as part of the project.
Often paired with whole home
Ready to start?
Start your whole home project
Request an estimate and we call within one business day.
Request an estimate