

Room additions
more house, built to match
A good addition is one nobody can spot from the street. We engineer the foundation for North Texas clay, tie the roofline and brick into the existing house and handle the city and HOA approvals.
Request an estimate- Engineered
- Foundation designed for clay soil
- Matched
- Brick, roof and trim tied in
- Approved
- City permits and HOA review
What an addition includes
Every trade. One team.
Bedrooms, sunrooms, in-law suites, second-story additions and garage conversions all follow the same path.
- 01
Engineered foundation
A slab or pier design by a Texas engineer, sized for expansive clay so the new floor moves with the old one.
- 02
Framing and roofline
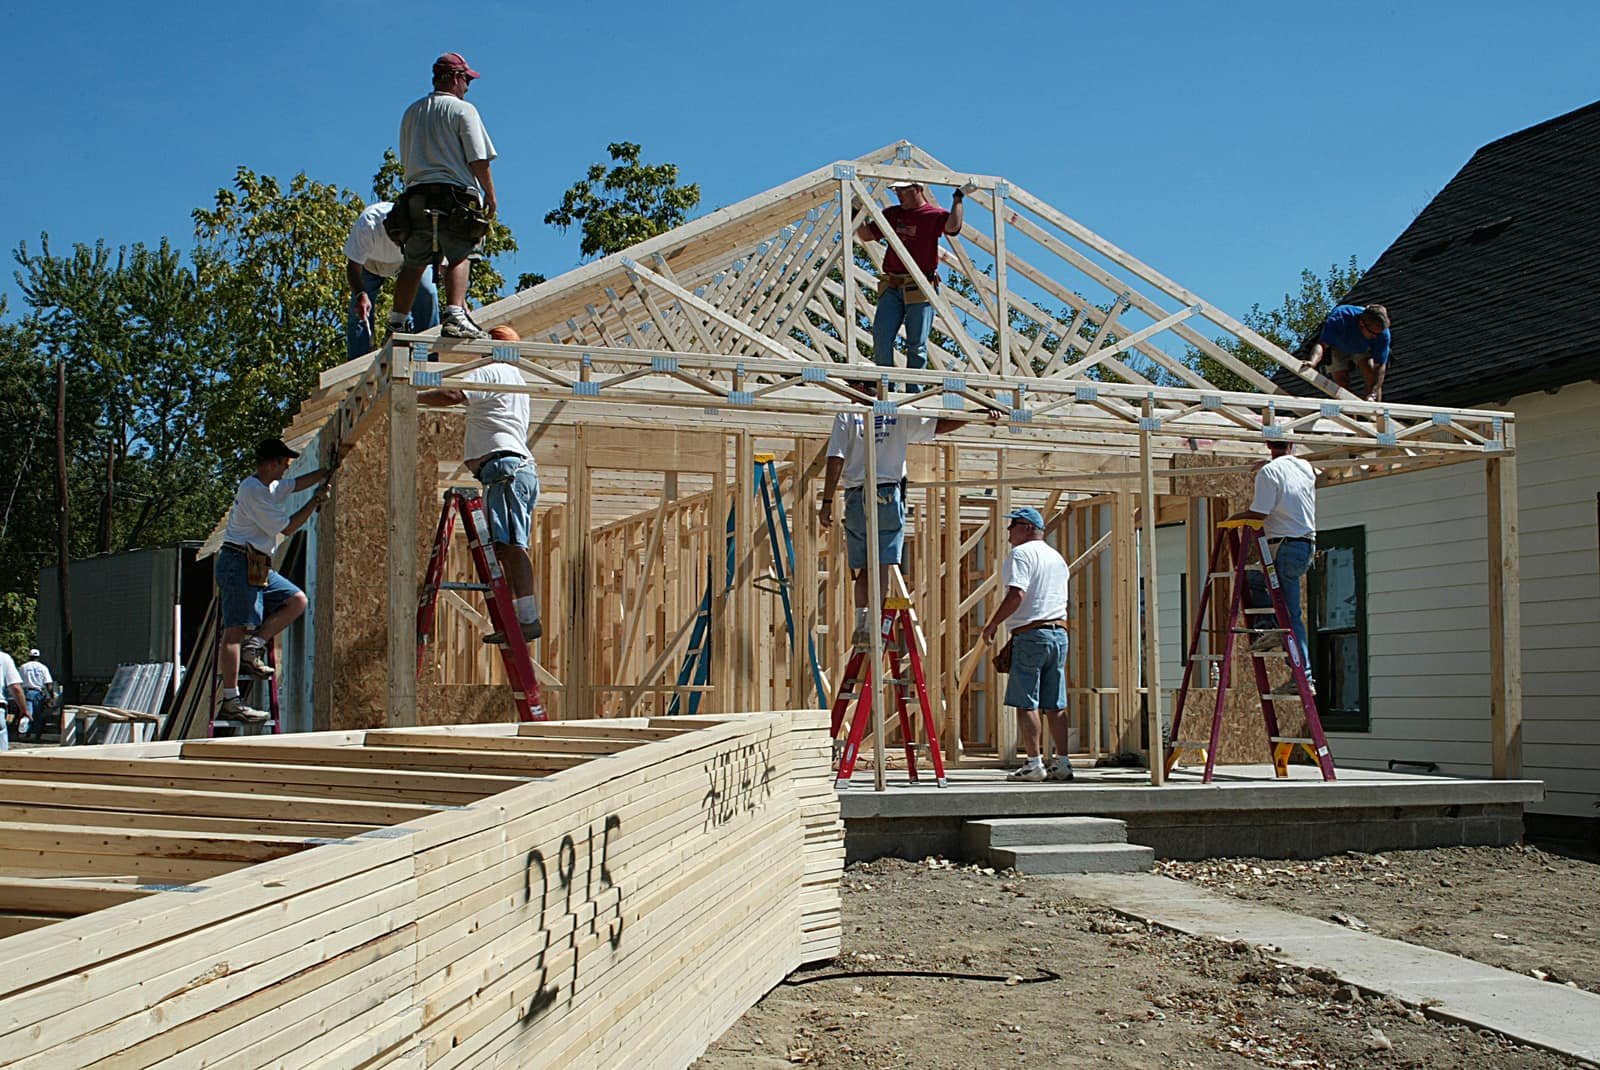
Walls and roof framed to tie into the existing structure, with the pitch and overhangs matched.
- 03
Exterior match
Brick, stone, siding, windows and trim selected to match the house so the seam disappears.
- 04
Mechanical and electrical
HVAC sized for the new square footage, new circuits and any plumbing the room needs, all inspected.
- 05
Insulation and drywall
Insulation rated for Texas summers, then drywall, texture and paint matched to the adjoining rooms.
- 06
Interior finish
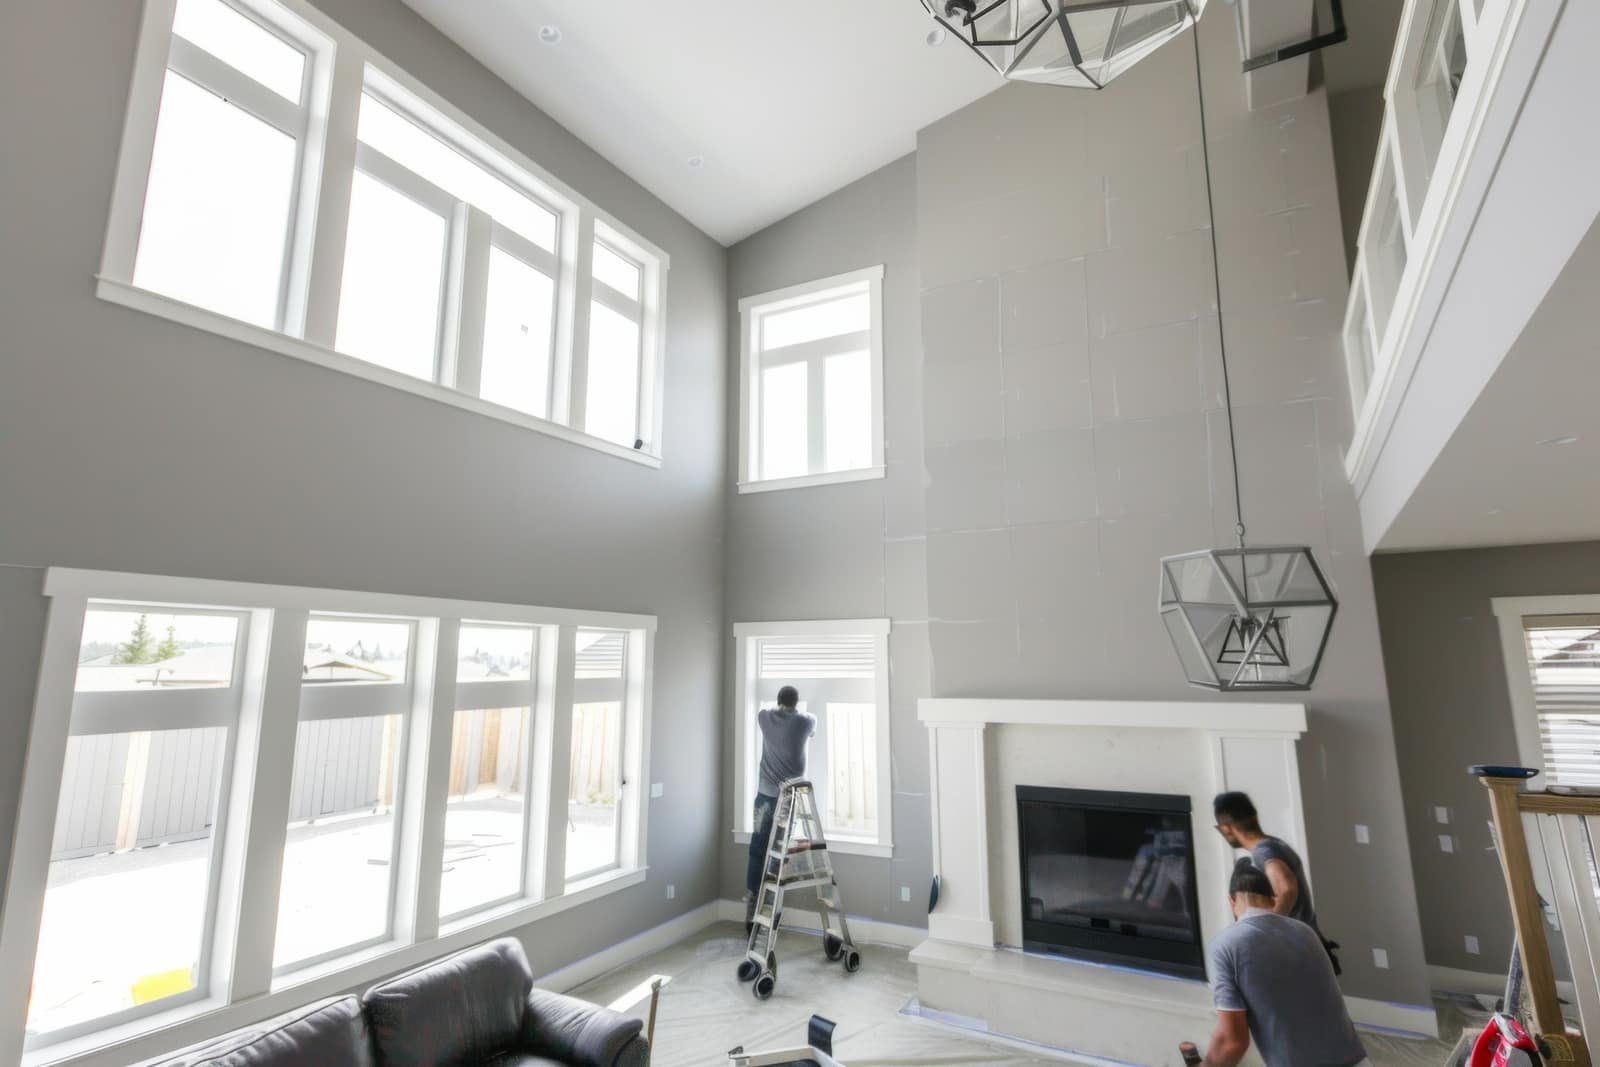
Flooring carried through from the existing rooms, plus doors, trim, closets and lighting to complete the space.
Our ten-step process, condensed
From first meeting to walkthrough.
Meet and measure
We look at the lot, setbacks, the existing foundation and what you want the new space to do.

Design and selections
Plans and engineering are drawn, exterior materials matched and the estimate finalized.
Build
Permits, HOA approval, foundation, framing, dry-in, rough-ins, inspections and finishes.
Walkthrough and warranty
A final inspection inside and out with you, then a warranty on the structure and the finishes.
Questions
Before you call.
- How long does a room addition take?
- Most single-room additions typically take three to five months from permit approval to final walkthrough. Second-story additions and larger suites run longer because of the engineering and framing.
- Will the addition crack or pull away from the house?
- Not if the foundation is designed for our soil. Collin County sits on expansive clay, so we have every addition engineered and often use piers so the new slab and the old one move together.
- Do I need HOA approval for an addition?
- In most master-planned communities in McKinney, Frisco, Prosper and Allen, yes. The architectural committee reviews the plans and exterior materials before the city permit, and we prepare that submission for you.
- Can you add a second story?
- Often, yes. It depends on the existing foundation and framing, which we assess with an engineer before we draw anything. When the structure allows it, a second story keeps your yard intact.
Often paired with additions

Ready to start?
Start your additions project
Request an estimate and we call within one business day.
Request an estimate