
Design-build remodeling
one team from sketch to walkthrough
With design-build, the people who draw your project are the people who build it. There is no handoff between an architect and a contractor, so the estimate reflects the drawings and the drawings reflect your budget.
Request an estimate- One contract
- Design and construction together
- Ten steps
- The same process on every job
- Budget first
- Scope shaped around your number
What design-build includes
Every trade. One team.
Design-build is how we run every project, and it starts before the first drawing.
- 01
Project meeting
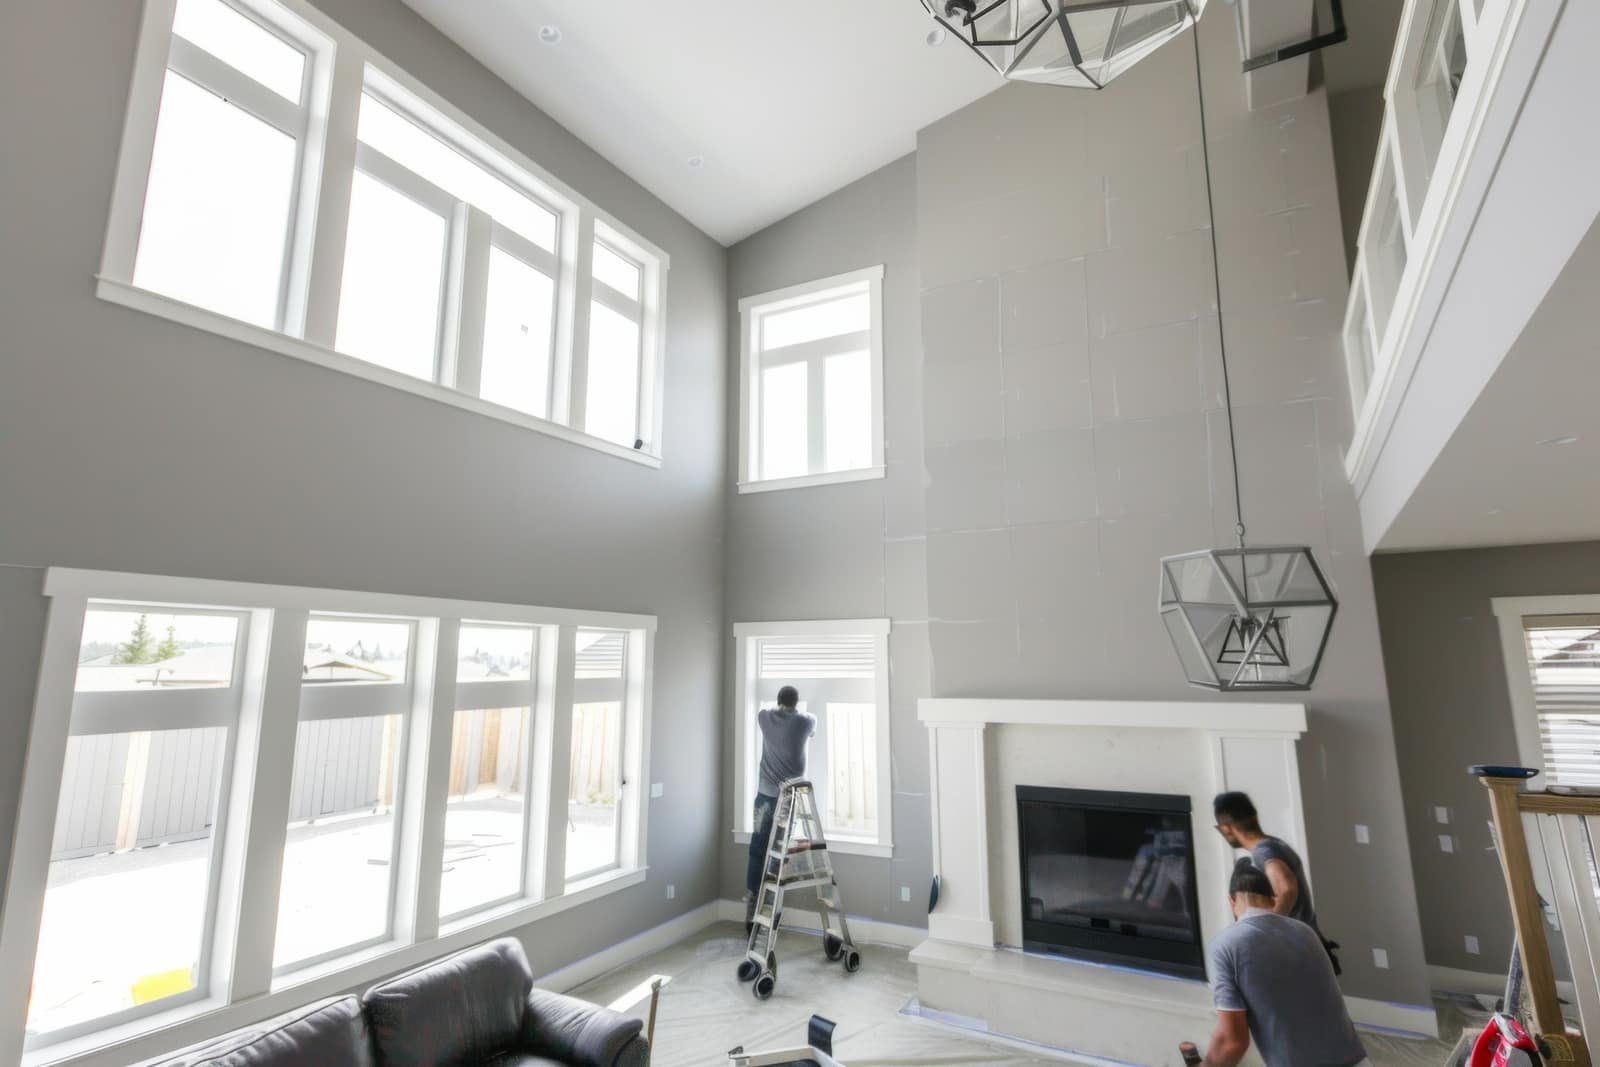
We listen to what you want to change, why, and what the house has to keep doing while we work.
- 02
Budget review
Scope and materials are matched to your number early, so design time is spent on things you will build.
- 03
Concept drawings
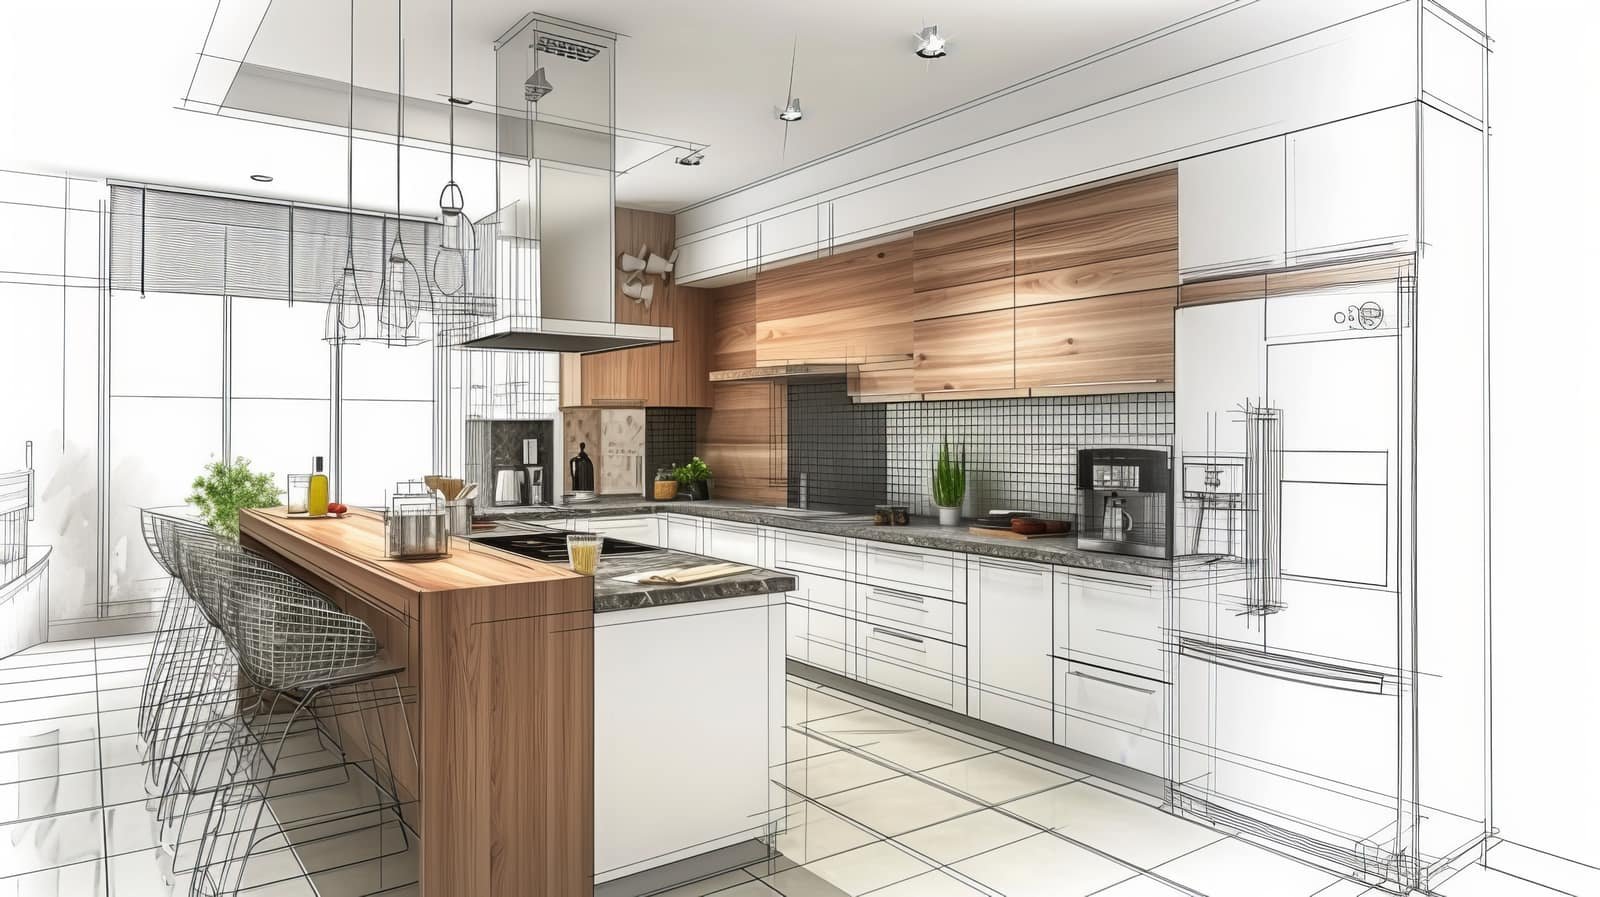
Floor plans, elevations and layouts that show the finished space before anything is ordered.
- 04
Material selections
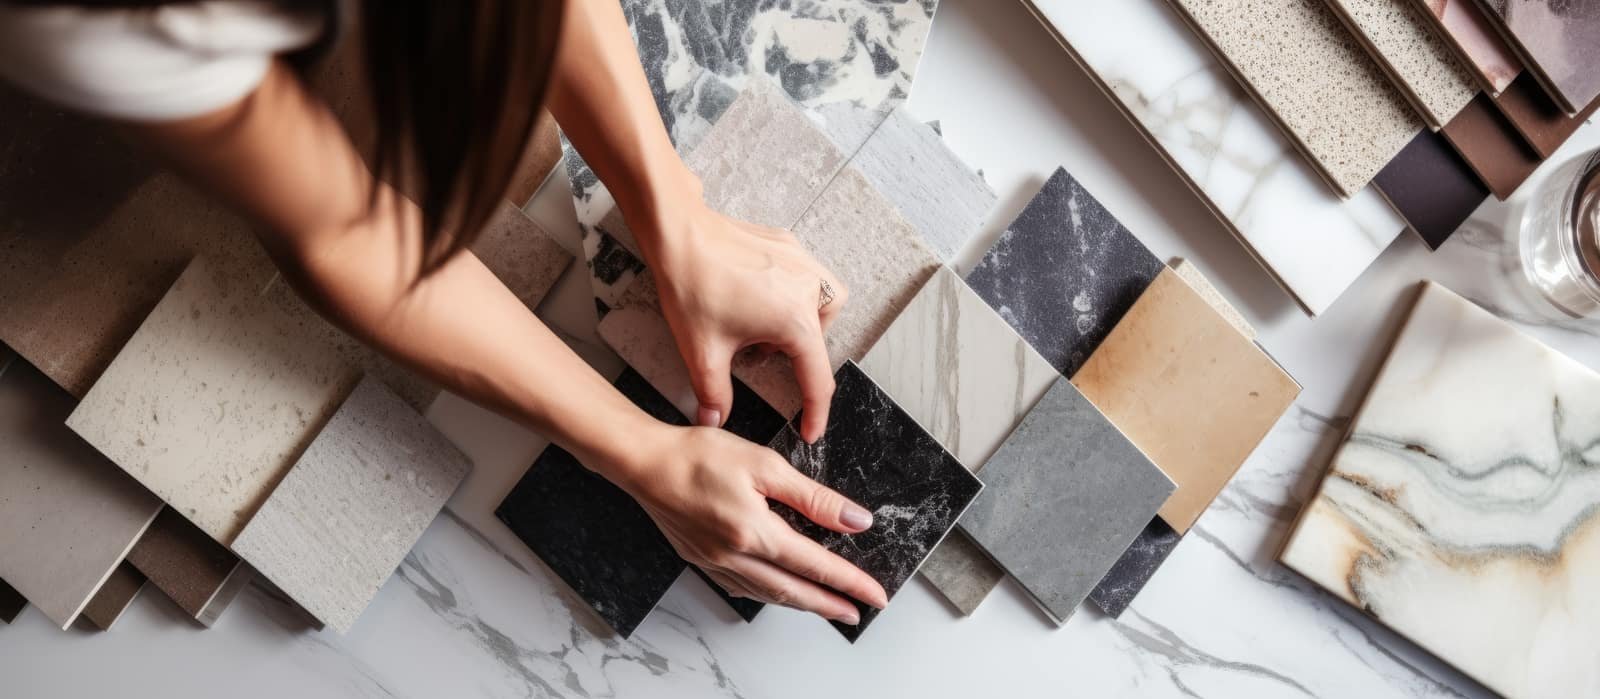
Cabinets, tile, stone, fixtures, paint and hardware chosen with you, with samples in hand.
- 05
Detailed estimate
A line-by-line number tied to the drawings and selections, not an allowance you find out about later.
- 06
Managed construction
One project manager, every trade scheduled, permits pulled and inspections passed on your behalf.
Our ten-step process, condensed
From first meeting to walkthrough.
Meet and measure
We measure the existing space, photograph it and talk through goals and budget together.
Design and selections
Drawings and finish selections go through your feedback until the concept is final.
Build
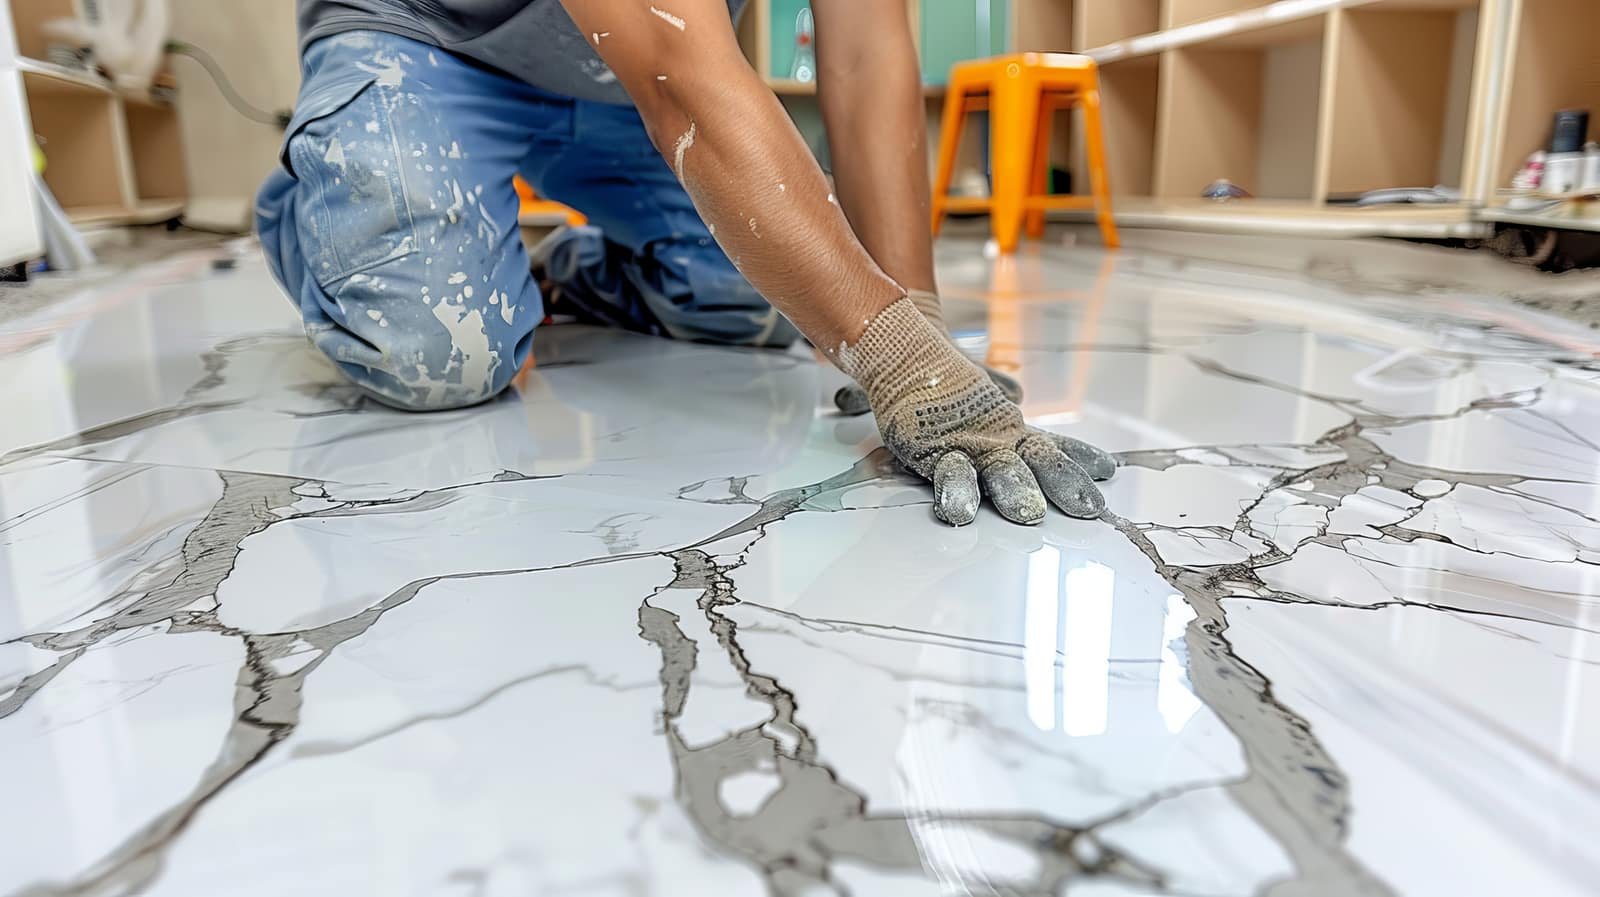
Contract, permits and schedule are set, then our crews build to the approved plans.
Walkthrough and warranty
A final inspection with you, a punch list closed out, and a warranty behind all of it.
Questions
Before you call.
- What is the difference between design-build and hiring an architect and a contractor?
- With separate firms, the design is finished before anyone prices it, and the budget often has to be reworked. In design-build, pricing and design happen together, so the plan you approve is the plan that gets built.
- Do I have to use your designer?
- No. If you already have drawings from an architect or designer, we can price and build from them. Most homeowners come to us without plans and use our design process.
- How do you keep the project on budget?
- By setting the budget in the second step, before design, and pricing every selection as it is made. Changes during construction are written up and approved by you before the work happens.
- Which projects fit design-build?
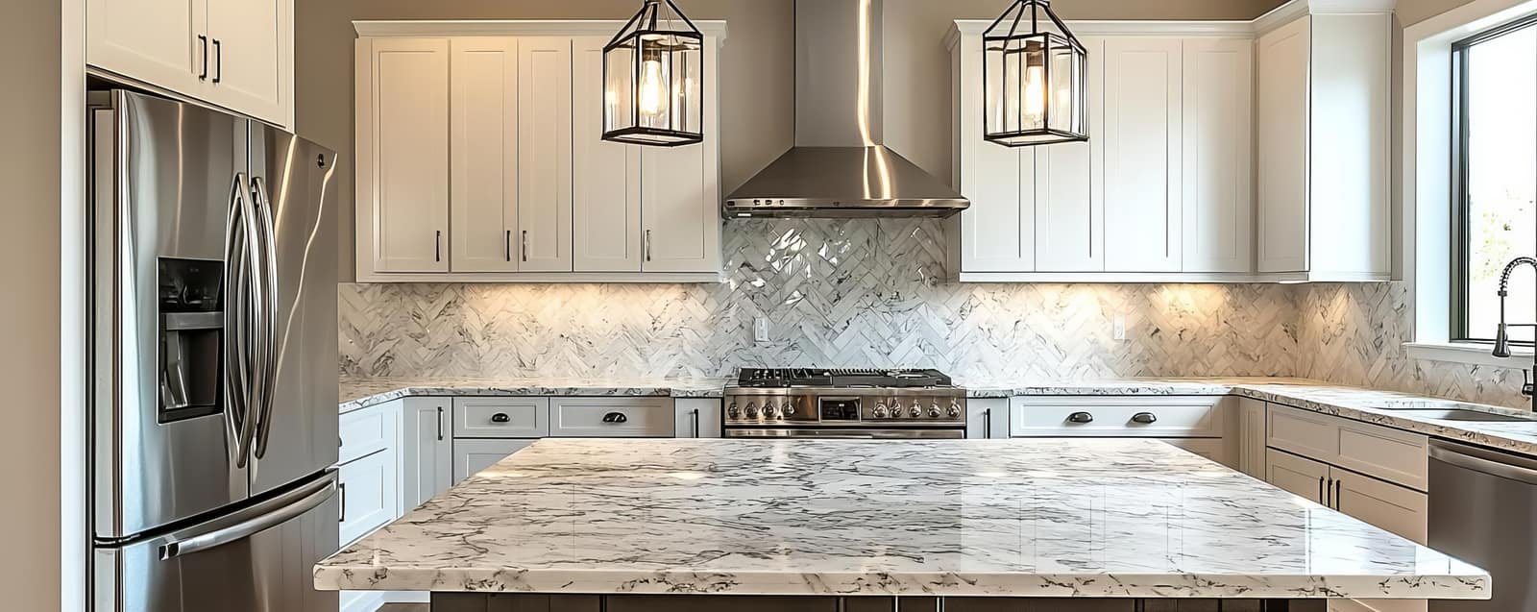
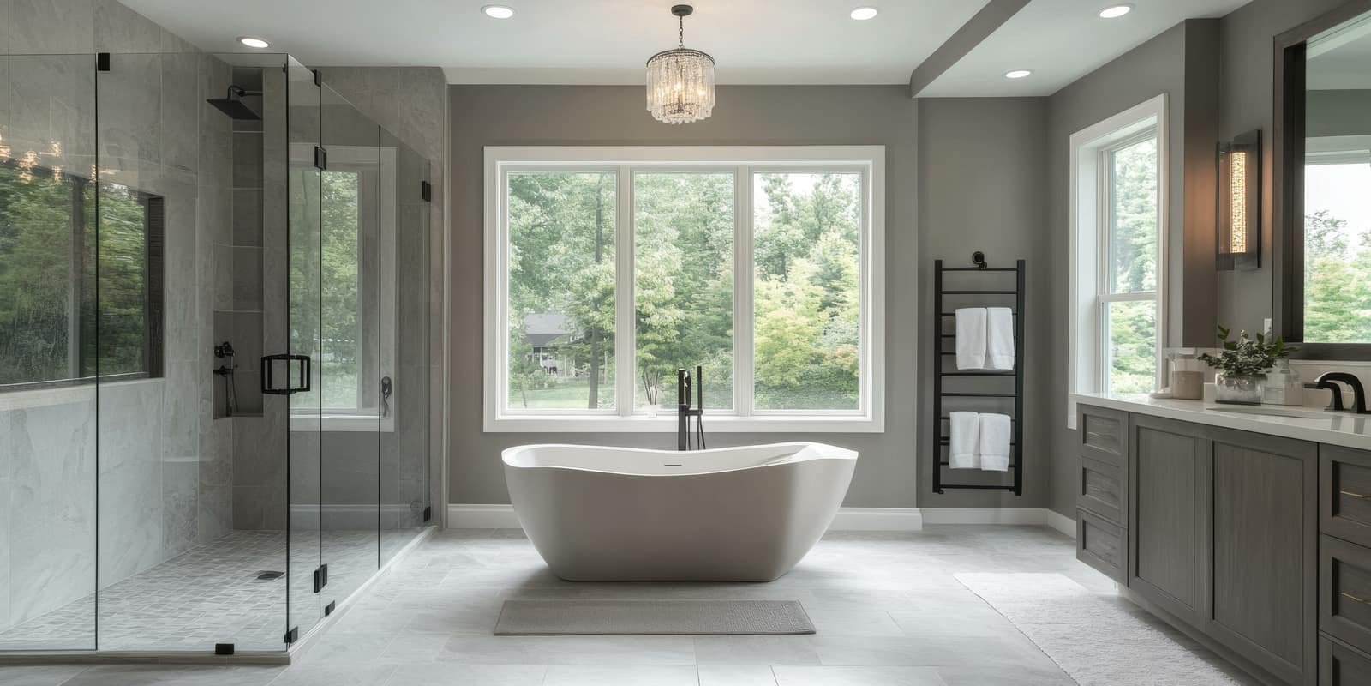
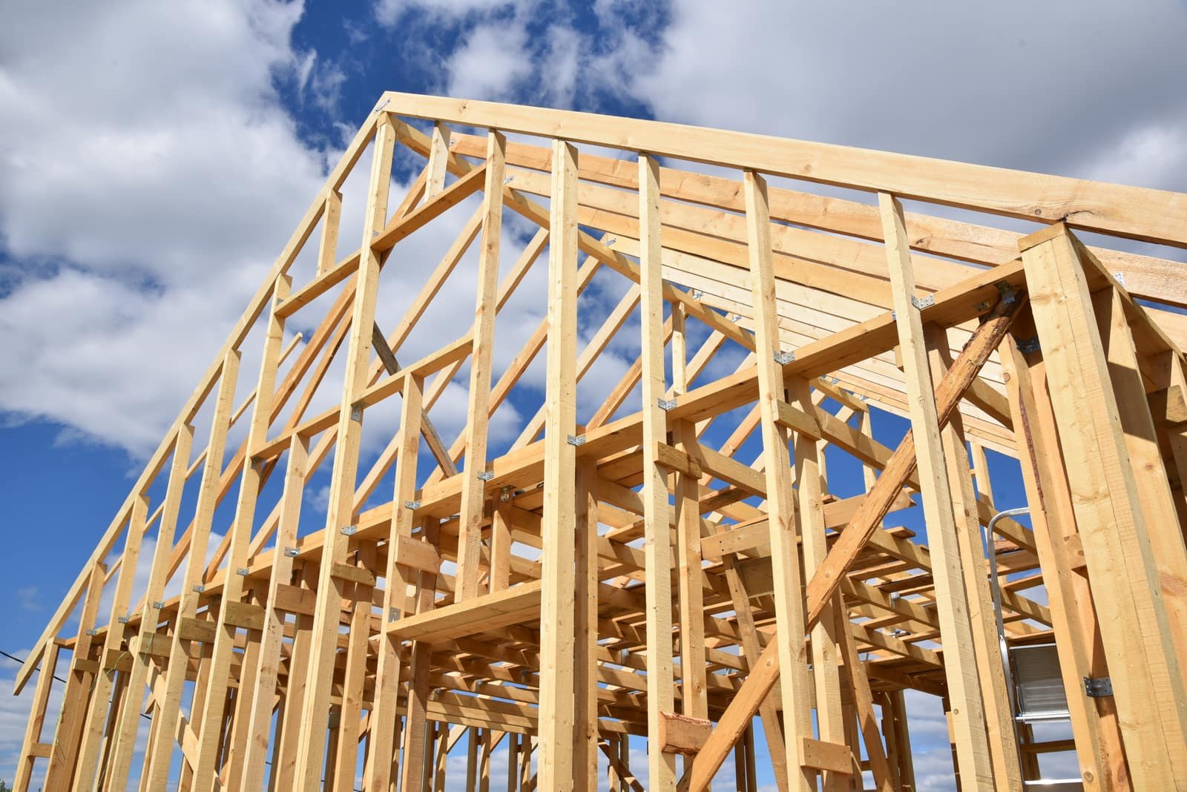
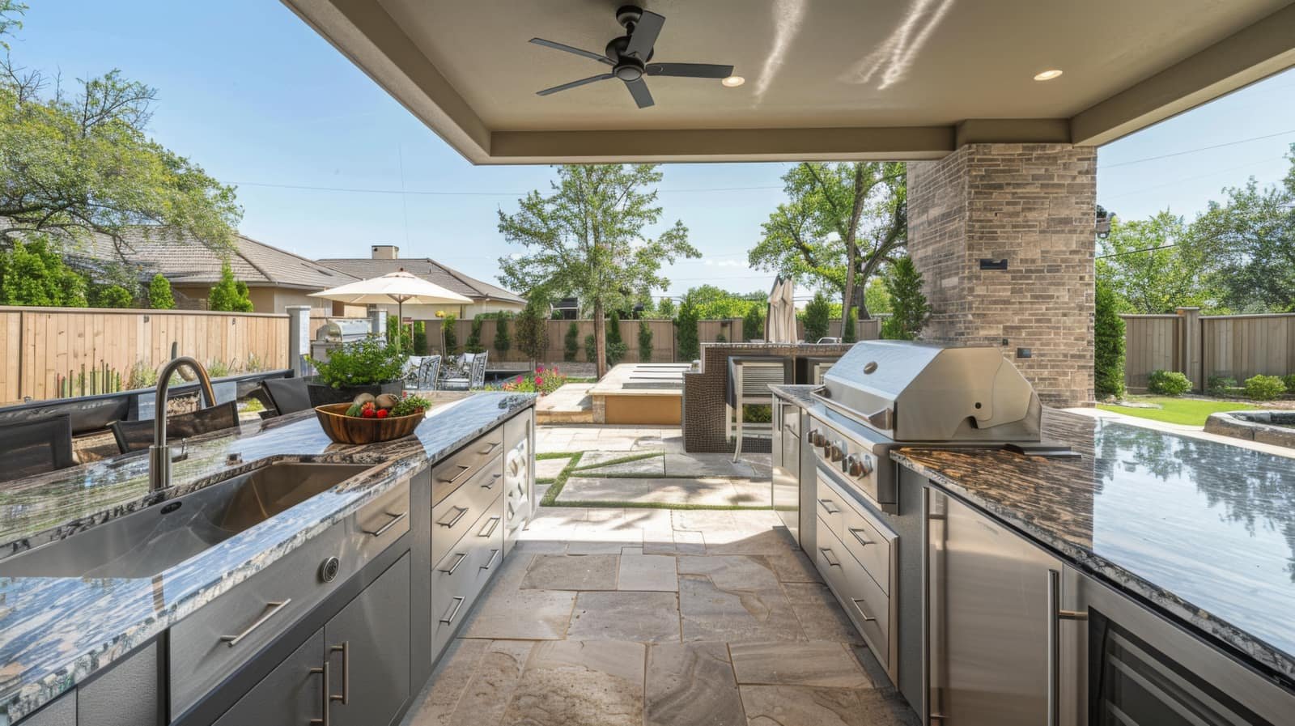
- Kitchens, bathrooms, room additions, outdoor living and whole-home remodels all run this way. Smaller single-trade jobs like flooring or painting do not need the full design phase.
Often paired with design-build
Ready to start?
Start your design-build project
Request an estimate and we call within one business day.
Request an estimate