
Custom closets
a place for everything you own
A closet designed around your wardrobe holds more than a bigger closet full of wire shelving. We measure what you own, draw the system and build it to fit the room, wall to wall.
Request an estimate- Built to fit
- Wall to wall, floor to ceiling
- Real materials
- Wood and painted cabinetry
- Beyond closets
- Pantries, mudrooms and offices
What closets include
Every trade. One team.
Walk-in closets are the most common request, but the same cabinetry solves storage across the house.
- 01
Walk-in closet systems
Double-hang, long-hang, shelving and drawers laid out around your actual wardrobe.
- 02
Islands and dressers
Center islands and built-in dressers with drawers, jewelry trays and a countertop for folding.
- 03
Pantries
Pull-out shelves, tray dividers and appliance garages that make a pantry work harder.
- 04
Mudrooms and lockers
Bench seating, cubbies, hooks and drawers by the garage door for backpacks, shoes and gear.
- 05
Home offices
Desks, file drawers and shelving built into an alcove or across a full wall.
- 06
Lighting and finish
LED strip lighting, glass doors, paint or stain matched to the room, and hardware you choose.
Our ten-step process, condensed
From first meeting to walkthrough.
Meet and measure
We measure the room and count hanging, folded and shoe storage so the design fits what you own.
Design and selections
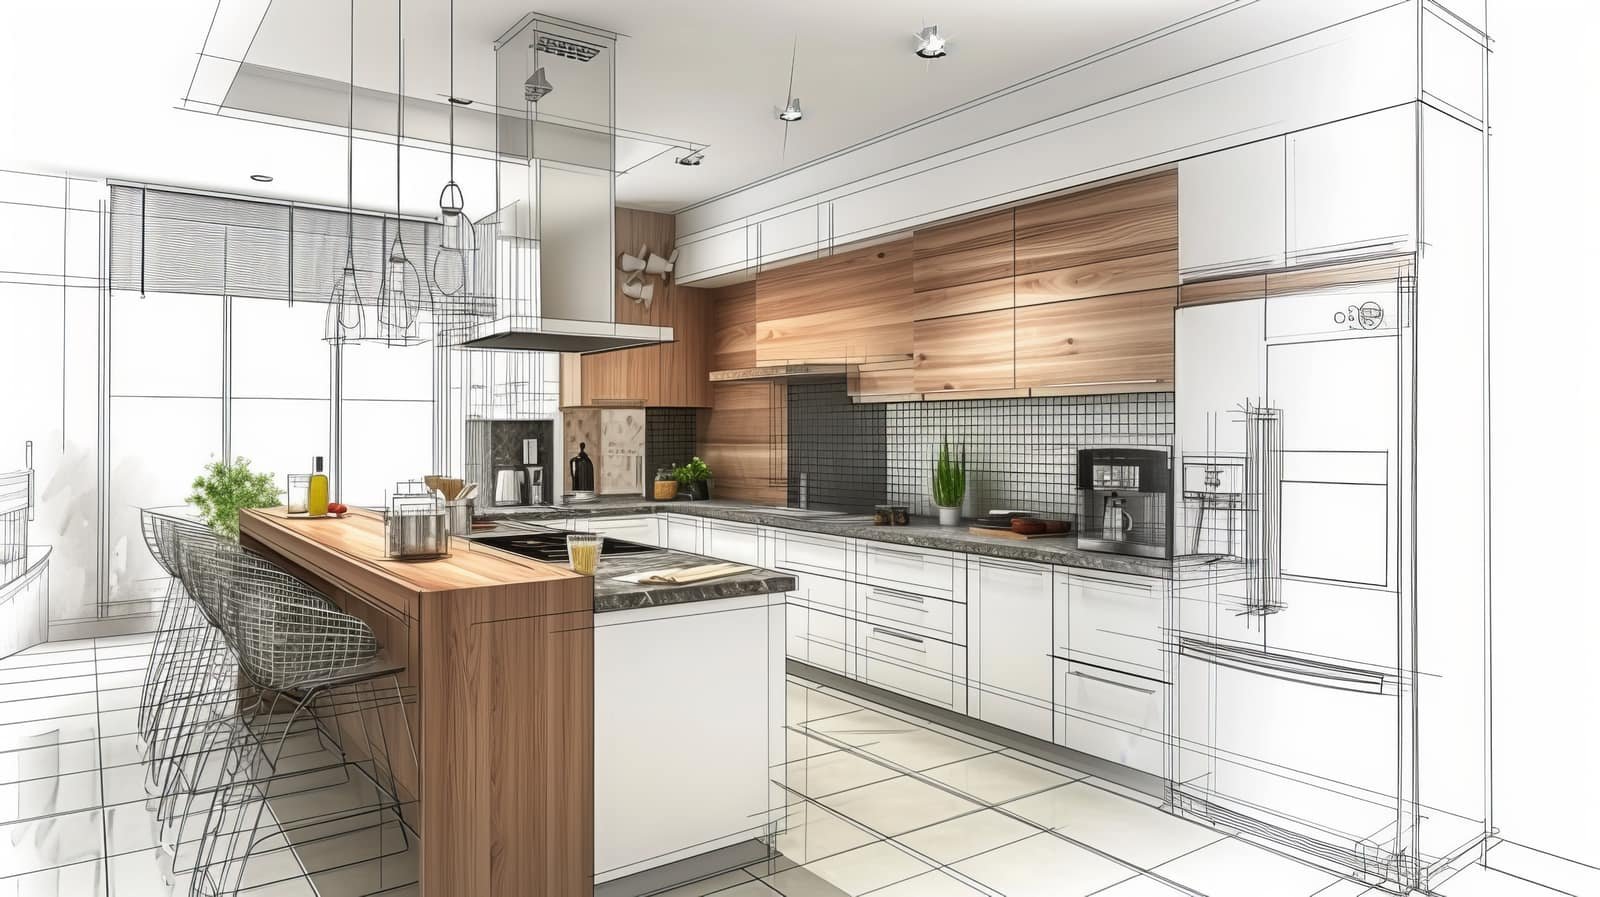
A drawing of the system, finish and hardware samples and a written estimate come to you for approval.
Build
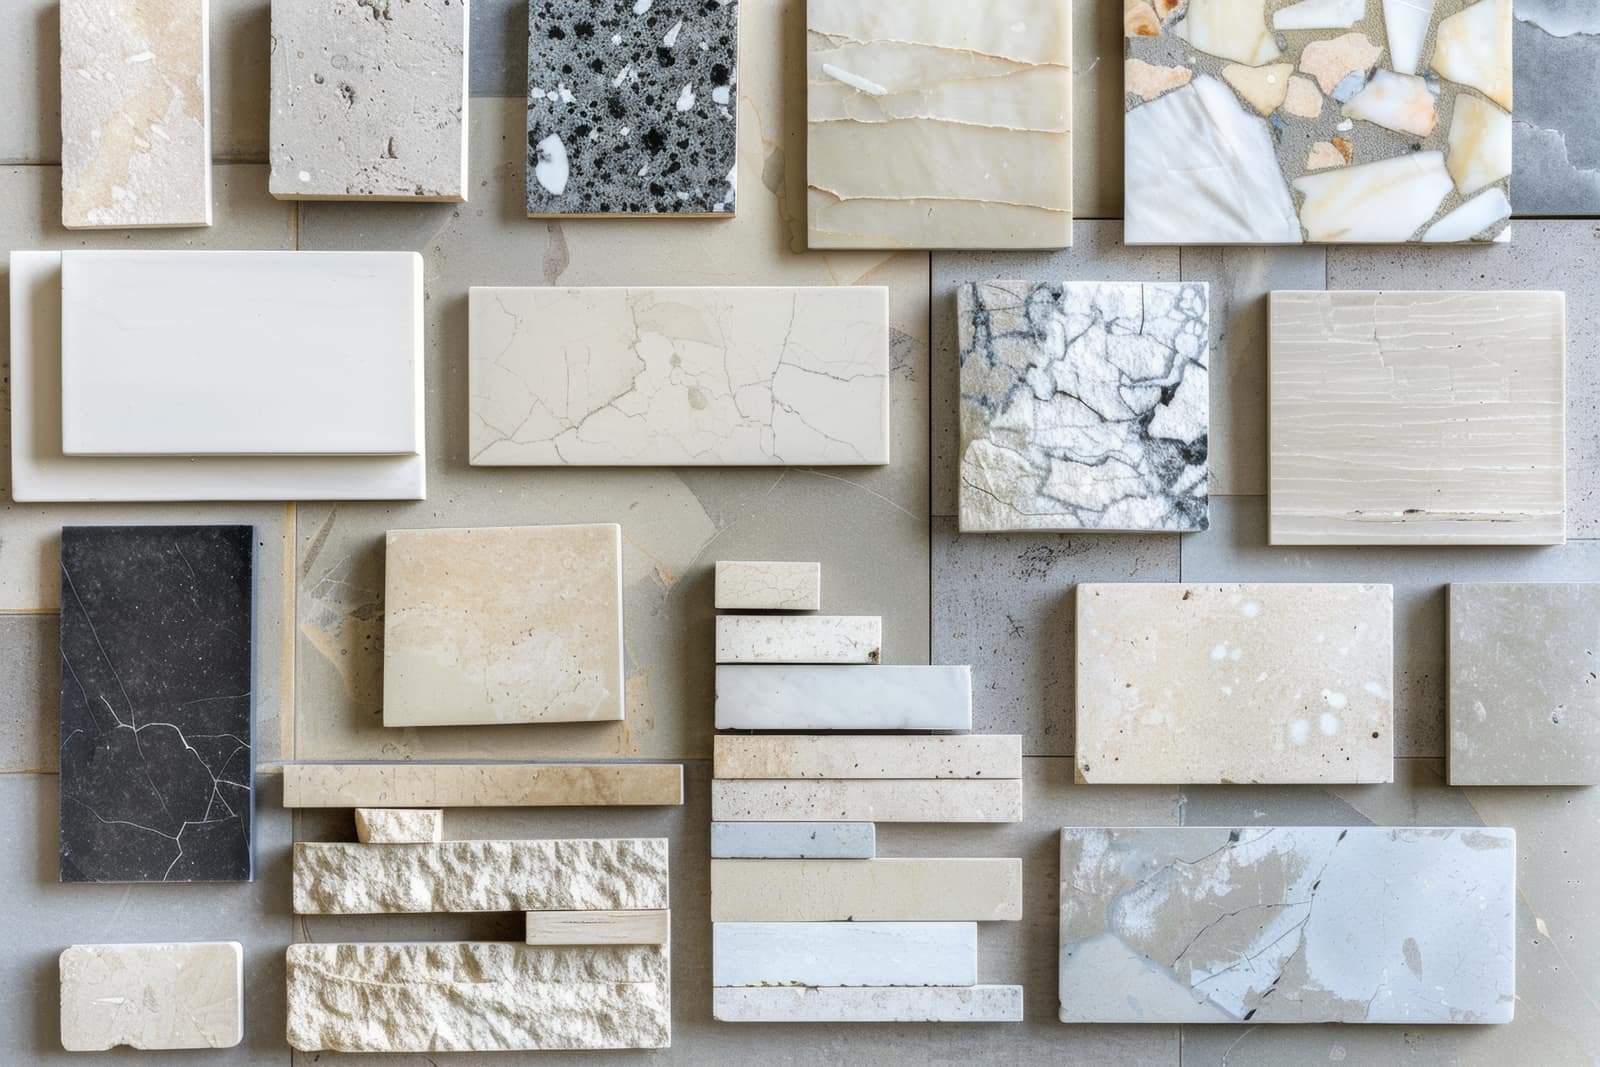
Cabinetry is built, then installed level and secured to the studs, with lighting wired and inspected where needed.
Walkthrough and warranty
Every drawer and door is adjusted with you, and the cabinetry is covered by our warranty.
Questions
Before you call.
- How long does a custom closet take?
- Most closet projects typically take one to two days of installation once the cabinetry is built, and the build usually takes a few weeks after the design is approved.
- Do you use real wood or particleboard?
- We use plywood and solid wood for most systems, with painted or stained finishes to match the room. If the budget calls for a melamine system, we will tell you what the tradeoffs are.
- Can you add a closet where there is none?
- Yes. Framing a new closet into a bedroom or converting a small room into a dressing room is common, and we handle the framing, drywall, electrical and doors.
- Can you match my existing cabinetry?
- Usually. We match door styles, paint colors and stains to what is already in the house, which matters when a mudroom or office is open to the kitchen.
Often paired with closets

Ready to start?
Start your closets project
Request an estimate and we call within one business day.
Request an estimate